Designed. Managed. Fitted. Signed off.

From the first drawing to the final sign-off.

  1. 01Drawn
  2. 02Made
  3. 03Delivered
  4. 04Fitted
Constructionline Gold SafeContractor Approved CHAS Standard Social Value Constructionline 20+ fittersCSCS/NVQ operativesSSSTS/SMSTS supervision
DrawnMadeDeliveredFittedOne package, one team
Scroll
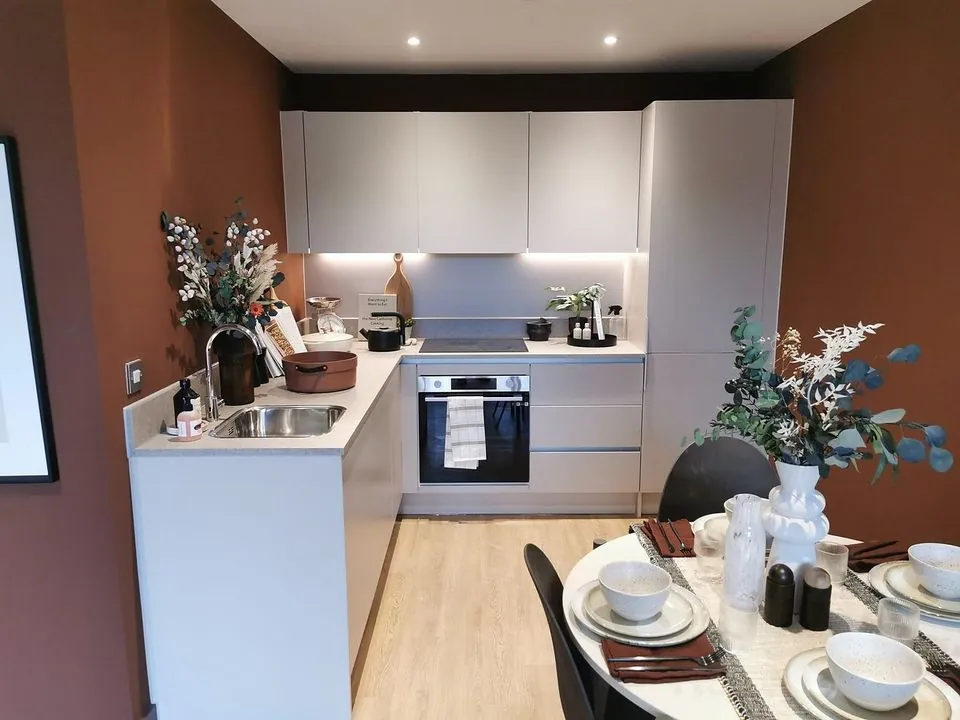
129kitchens · One Victoria, for the principal contractor
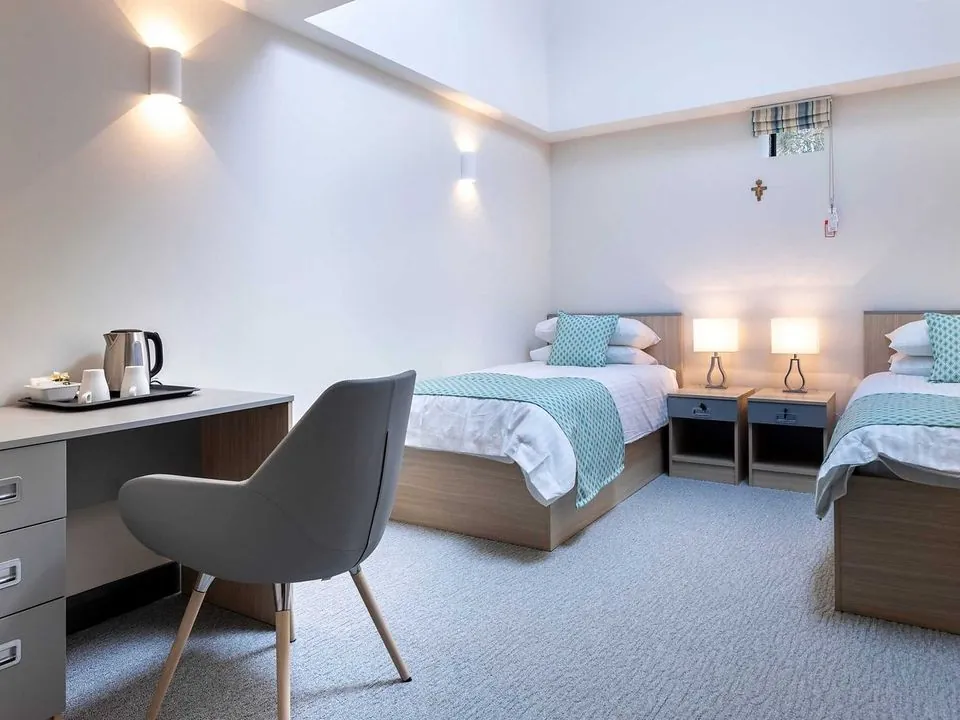
467bedrooms · Island Quarter, Nottingham
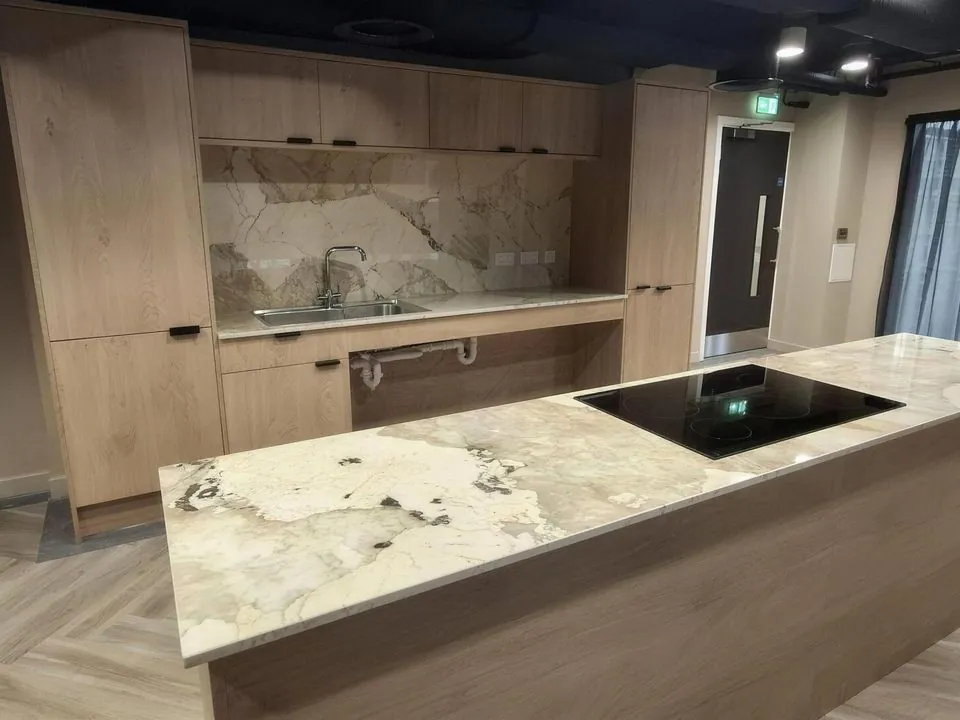
162kitchens · Bendix Street, Manchester

Services

What we can do for you.

Use one service or hand us the whole package.

  1. 01

    Survey

    Dimensional and services checks before fitting.

  2. 02

    Design and drawings

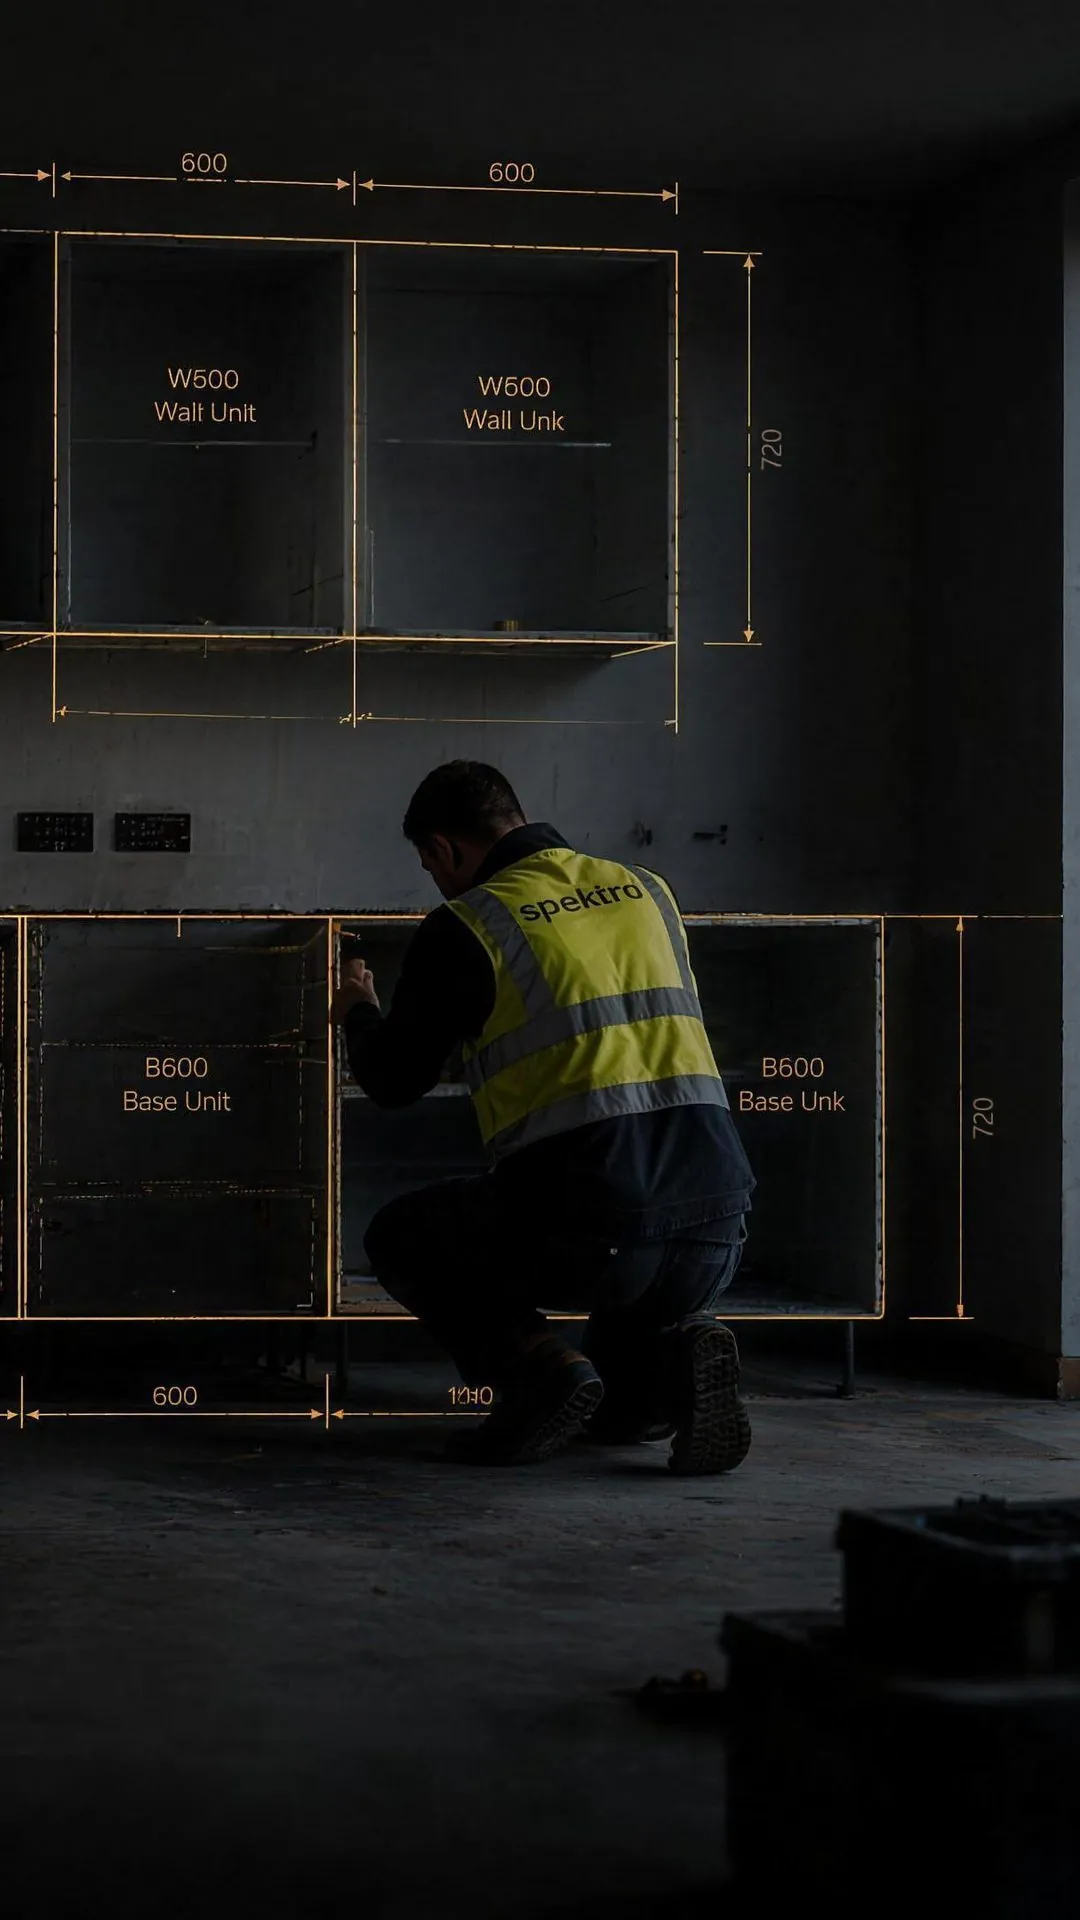
    Layouts, elevations, drawings, renders and technical drawings for furniture.

  3. 03

    Procurement

    Sourcing from vetted UK and international manufacturers.

  4. 04

    Logistics

    Call-off planning, warehouse management and room-by-room distribution.

  5. 05

    Project management

    Site manager, room-by-room tracking, variations and weekly reporting.

  6. 06

    Installation

    Furniture installation by our teams.

  7. 07

    Amenity areas & bespoke joinery

    Receptions, lounges and communal spaces; panelling, media walls and one-off pieces.

  8. 08

    Snagging & remedials

    Snags, revisits, alterations and repairs, including work fitted by others.

  9. 09

    Magic Man & Mastic

    Furniture and surface repairs, finishing and mastic.

Projects

See our work.

Real installations, city by city.

    The full record, with every photo

    Sectors

    Where we work.

    From student blocks to offices and schools.

    Explore all eight sectors

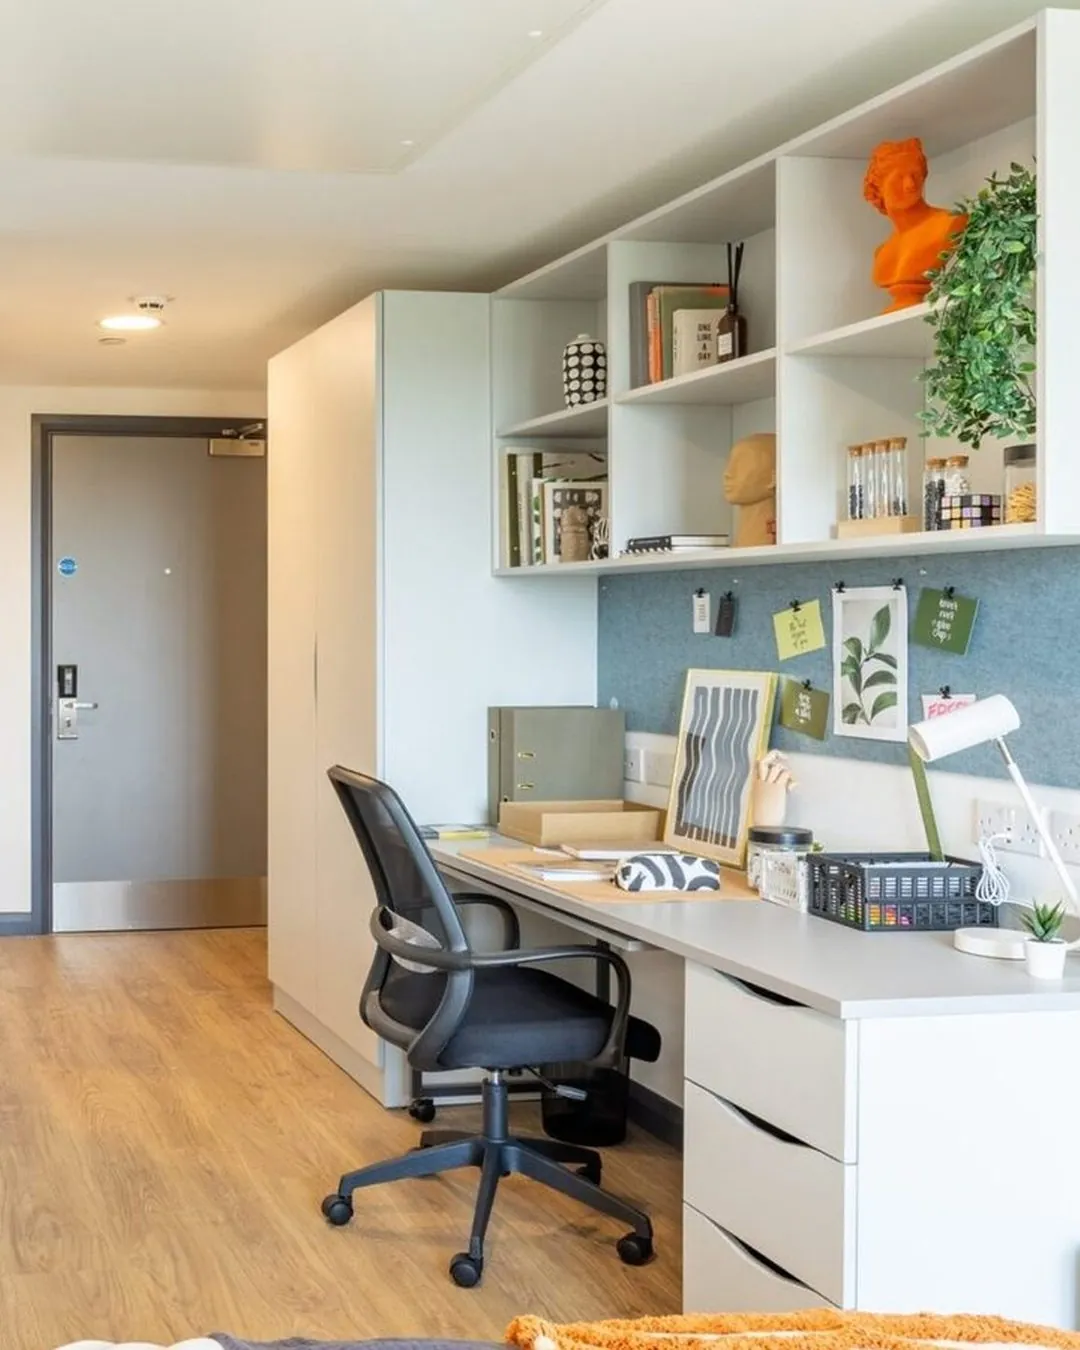
    1. Student bedroom with fitted desk, shelving and storage

    Process

    Scope to handover.

    Flexible installation support matched to the level of service required.

    1. Scope review

      Drawings, specification and programme reviewed before labour is committed. Scope agreed in writing so responsibilities are clear from the start.

    2. Programme & access

      Access, phasing and goods-in requirements agreed before works commence. RAMS issued where required. Programme control can remain with the client team or be supported by Spektra, where agreed.

    3. Installation

      Experienced kitchen and bedroom fitting teams installing to agreed drawings, specification and site requirements. Site supervision and coordination support available on request.

    4. Snagging & handover

      For install-only packages, completed areas are left tidy and visible issues are reported to the client’s site team. On managed packages, snags are raised with photos and closed on site through our in-house install-tracking app, with walk-throughs and unit-by-unit handover support.

    5. Final records

      Basic completion updates provided as standard. Plot-by-plot progress is logged in our app as work is fitted; photographic records, variation tracking, defect close-out records and formal handover packs can be included where agreed within the project scope.

    The app

    Every install logged and tracked.

    Our in-house install-tracking app runs on every job. Every plot is logged as it is fitted. On managed packages, snags are raised with photos and closed on site, and progress and sign-off are shared with you.

    • Snagging with photos, raised and closed on site
    • Plot-by-plot progress, live
    • Records and QA sign-off shared with the client
    • Live tracking of defects and missing items
    Three screens from the Spektra install-tracking app: the site home with progress against programme, a room record with photos and snags, and the read-only client view

    Accreditations

    Accredited and fully insured.

    Independently assessed and renewed every year.

    A Spektra hard hat hung on a timber post at a site entrance at dusk, planted with flowers
    1. Constructionline Gold

      Pre-qualified to Gold level.

    2. SafeContractor Approved

      Health and safety, assessed by Alcumus.

    3. CHAS Standard

      Health and safety, assessed by CHAS.

    Insurance & documentation

    • Public liability, employer’s liability and contract works insurance held for commercial install work
    • Professional indemnity covering our design and drawings
    • RAMS, site documentation and induction packs issued where required

    Certificates and cover limits are shared on request, not published. Request pre-qualification documents.

    Workforce & capacity

    • 20+ fitters, available for phased and multi-floor programmes
    • CSCS / NVQ operatives on every site
    • SSSTS / SMSTS site supervision and management where required

    Every operative holds the correct card for their role; managers hold First Aid at Work.

    Submit an enquiry

    Send us your drawings & programme.

    Send your drawings, programme, site location, unit count and any access or storage information. We will review the scope and come back to you with a proposed approach and a clear quotation.

    Tell us what you need: install only, install with supervision, full site management, unloading & logistics, survey or snagging & remedials. Design and drawings, procurement and Magic Man & Mastic can be added to any package.

    Direct contact hello@spektra-install.co.uk

    For large tender packs or files over 10 MB, email is the fastest route.

    Coverage & office

    Salford, Greater Manchester. Teams on site across the UK.

    Office hours: Monday–Friday, 8:00–17:30. Out-of-hours by arrangement. Pre-qualification documents, insurances and RAMS on request.

    Your details
    The install package
    Drawings, spec & programme

    What you need from us

    Information you send is treated as commercially confidential; see privacy & data handling.

    Call Email