

Services · 02
Design and
drawings.
Kitchen and furniture drawings from a 3D model: layouts, elevations, services set-out and photoreal renders, revised to the architect's comments.
Drawn to be built.
We draw what we are instructed to draw, to the architect's layouts and the manufacturer's specification.
Layouts & elevations.
- Layouts, elevations and sections
- Finishes schedules and unit schedules
- Measured on site first

- 02
Services set-out.

Socket, services and recess set-out for M&E coordination.
- 03
Photoreal renders.

See the kitchen render before anything is ordered.
Beyond the kitchen.
Drawings for fitted and loose furniture, from the same 3D model.
- 04
Furniture drawings.

Detailed drawings for loose and fitted furniture, from tables to media units, ready for the manufacturer.
- 05
3D model.
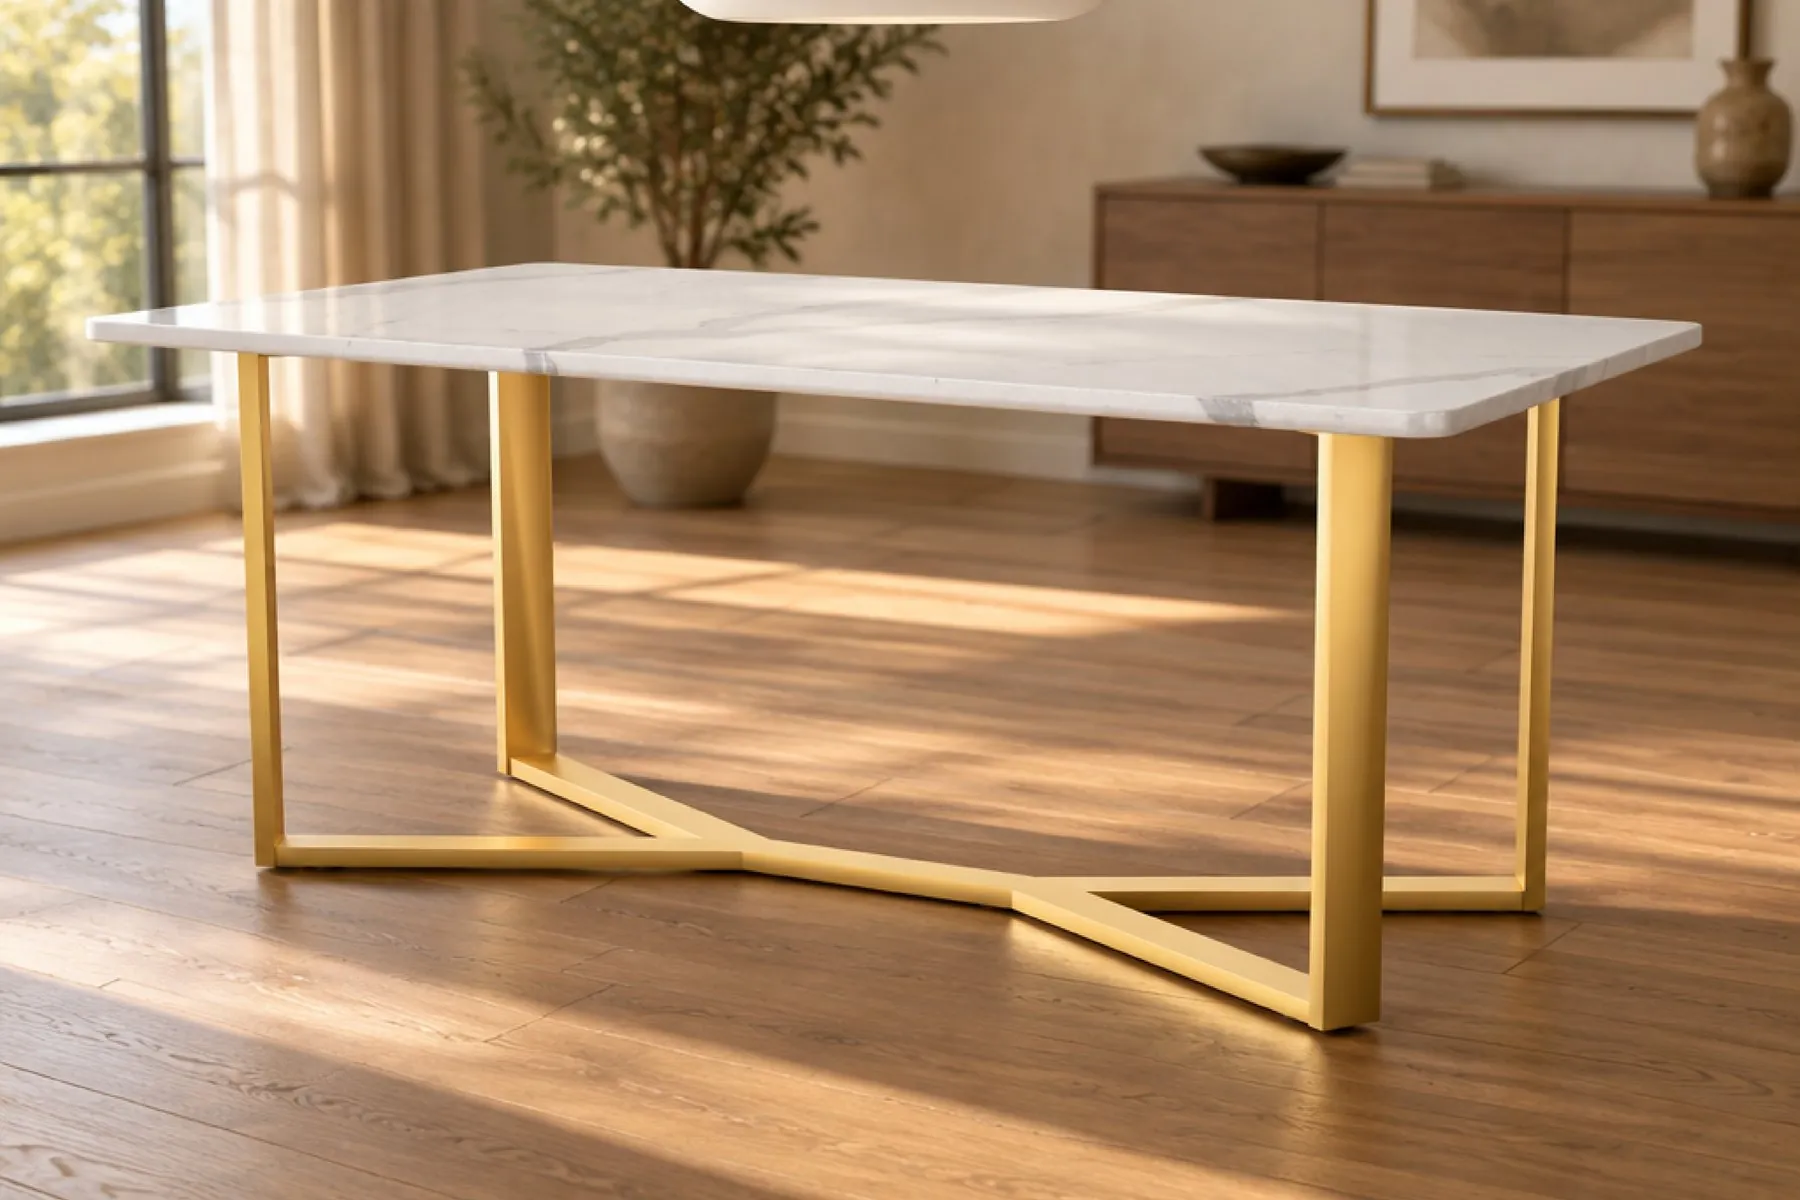
Every piece modelled in 3D first, so the drawings and renders agree.
Every drawing is issued for your comments, revised and signed off, with each revision on record. Our design work is covered by professional indemnity insurance.
Once signed off, the drawings carry straight into procurement.
Send us your project details.
Drawings, programme, site address and unit count. We’ll come back with a proposal.