Services · 07
Receptions, lounges and communal kitchens; panelling, media walls and one-off pieces, fitted to drawing by our joiners.
Amenity areas
The rooms a scheme is judged on: the reception, the lounge, the communal kitchen. The joinery in them is set out from a datum, scribed to the walls as built and fixed on site, to the architect’s drawings.
Our joiners fit it, alongside the apartment install (see Installation) or as a standalone package, and every area is signed off in our app.

What we fit
Six kinds of area, fitted to drawing by the same team.

Straight, curved and L-shaped desks with counters, lighting and cable routes set out before the floor finish goes down. Fitted plumb and level to the architect’s drawing.

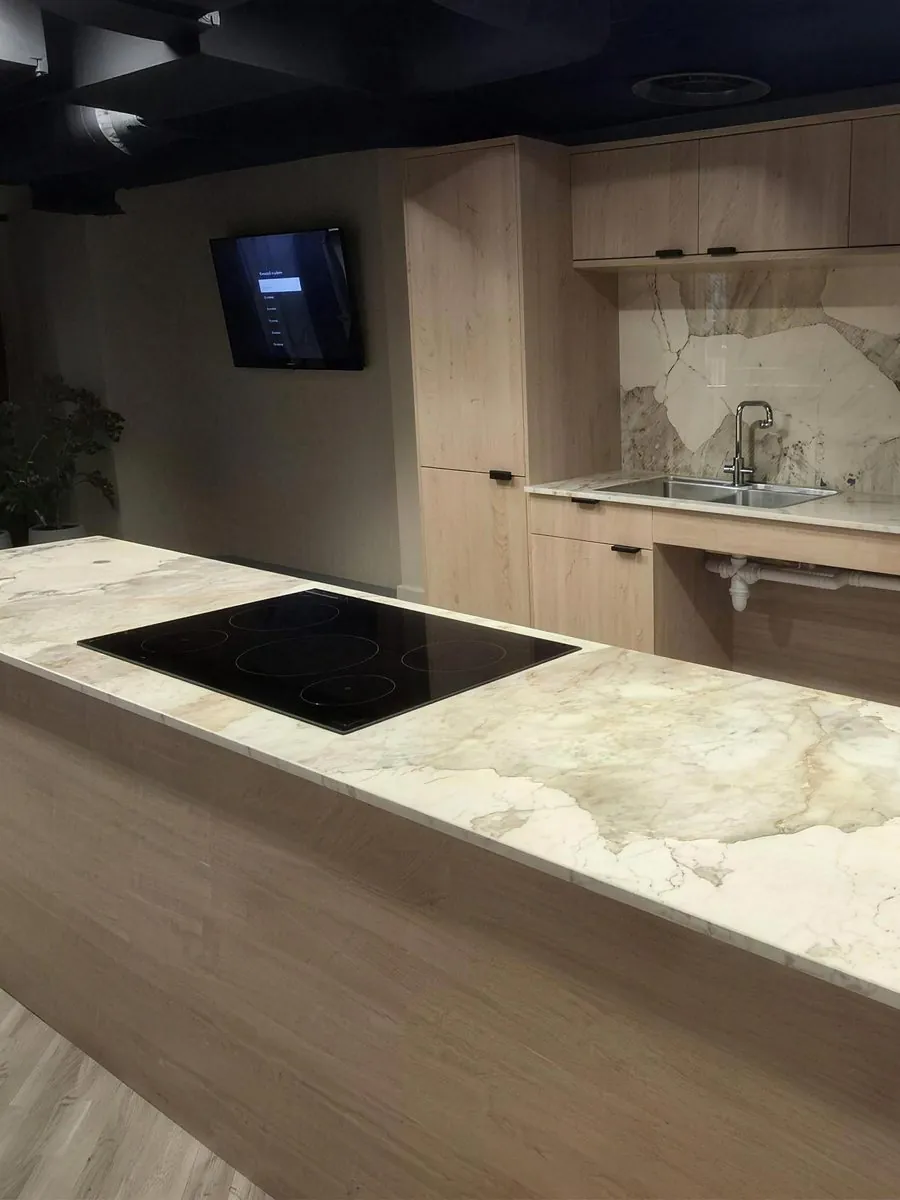
Islands, runs and stone worktops in shared kitchens, fitted to the same standard as the apartments. At Bulk Road, Lancaster, we fitted the amenity kitchen alongside all 388 apartments for Bridgestone Construction.
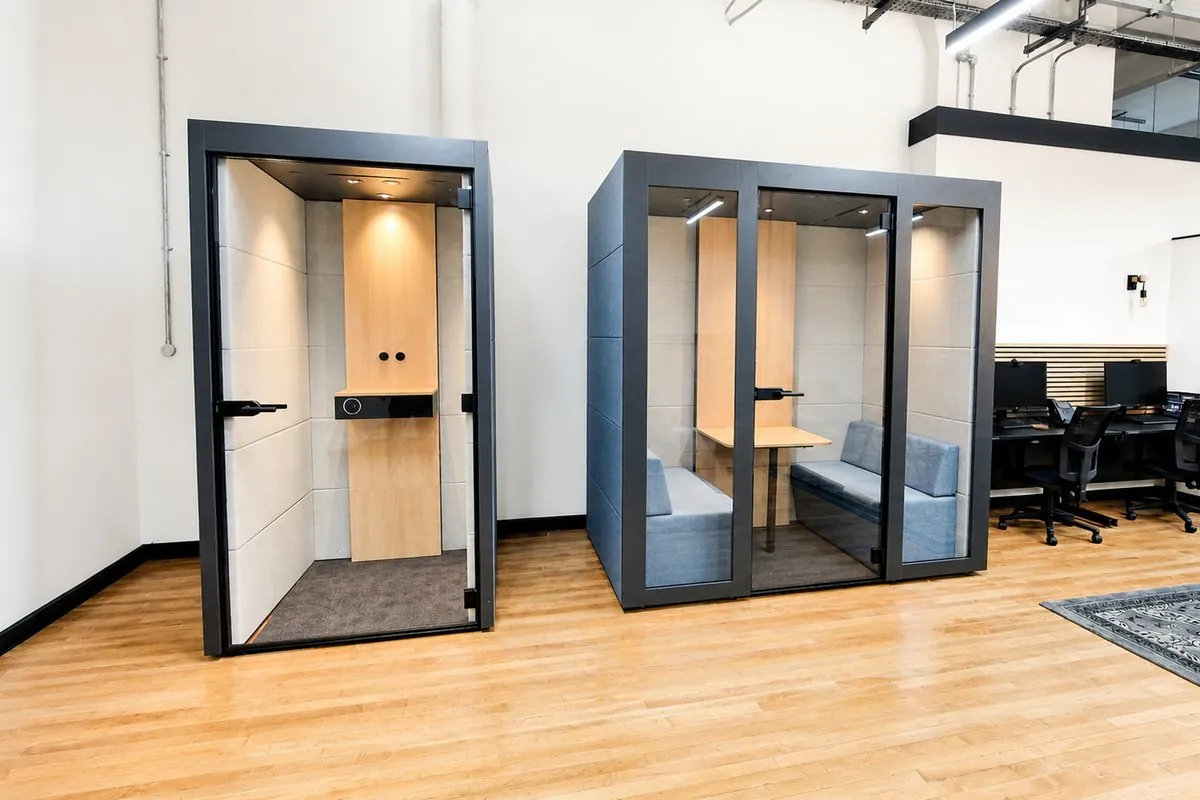
Acoustic pods, booths and meeting tables positioned, levelled and fixed, with power and data brought to the services set-out agreed on the drawing.

Slatted, fluted and framed panelling, scribed to walls that are never quite square. Set out from a datum so the joints land where the drawing says.

Curved desks, feature shelving and bespoke units, fitted to drawing. The room is checked against the sheet first, then the piece goes in as designed.

Breakout seating, booths, media walls and storage in lounges and study spaces. Loose and fixed furniture placed, fixed and recorded to the FF&E schedule.


Drawings, programme, site address and unit count. We’ll come back with a proposal.
