Fitter in a hard hat and hi-vis crouching at a plasterboard wall, measuring the height of a socket box with a tape, the kitchen drawing on a clipboard beside him

Services · 01

Survey.

Rooms measured and first-fix positions checked against the drawings, before anything is ordered or fitted.

What we check

Three checks, one report.

The drawing shows where the sockets should be. The survey shows where they are.
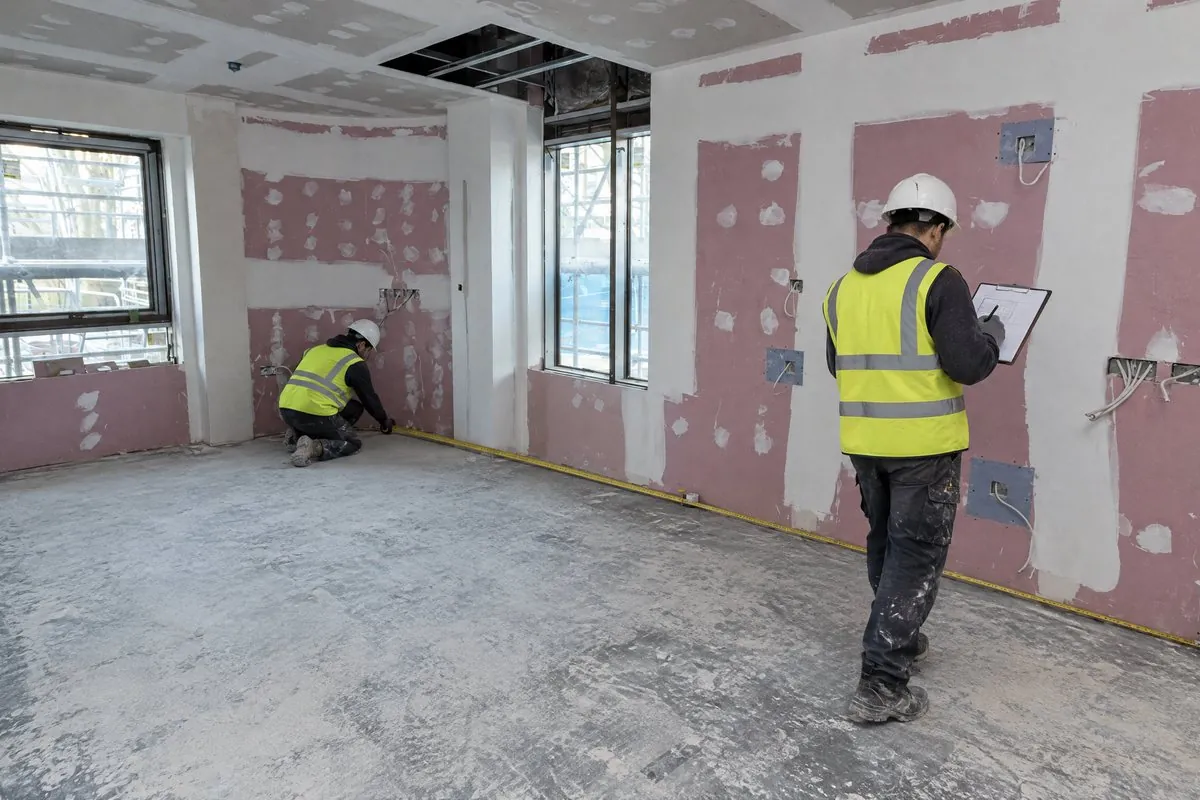
  1. Two fitters in hard hats measuring a bare wall with a long tape, one recording the figures on a drawing
    01

    Dimensions

    Lengths, heights and recesses in each room type, plus lifts and stairs for deliveries.

  2. Bare kitchen wall on site: socket and isolator back boxes with cables, and water and waste pipes stubbed out at floor level where the units will go
    02

    Services

    Sockets, isolators, water and waste checked against where the kitchen units will go.

  3. Gloved hands holding the kitchen set-out drawing on a clipboard against a bare wall, socket positions circled in red pen
    03

    Marked-up set-out

    Anything that differs goes onto the set-out drawing for M&E to coordinate.

Measured once, fitted once.

A short report with photos and mark-ups is issued before order. Discrepancies go to the contract manager in writing.

Call Email